
100 Keyes, 1926 - 2026
SIGN UP Login/Register
8152 Rungsted Lane, Melbourne, FL 32940 Photo

36 Photos

8152 Rungsted Lane Melbourne, FL 32940
$585,000
  • Beds
    3
  • Baths
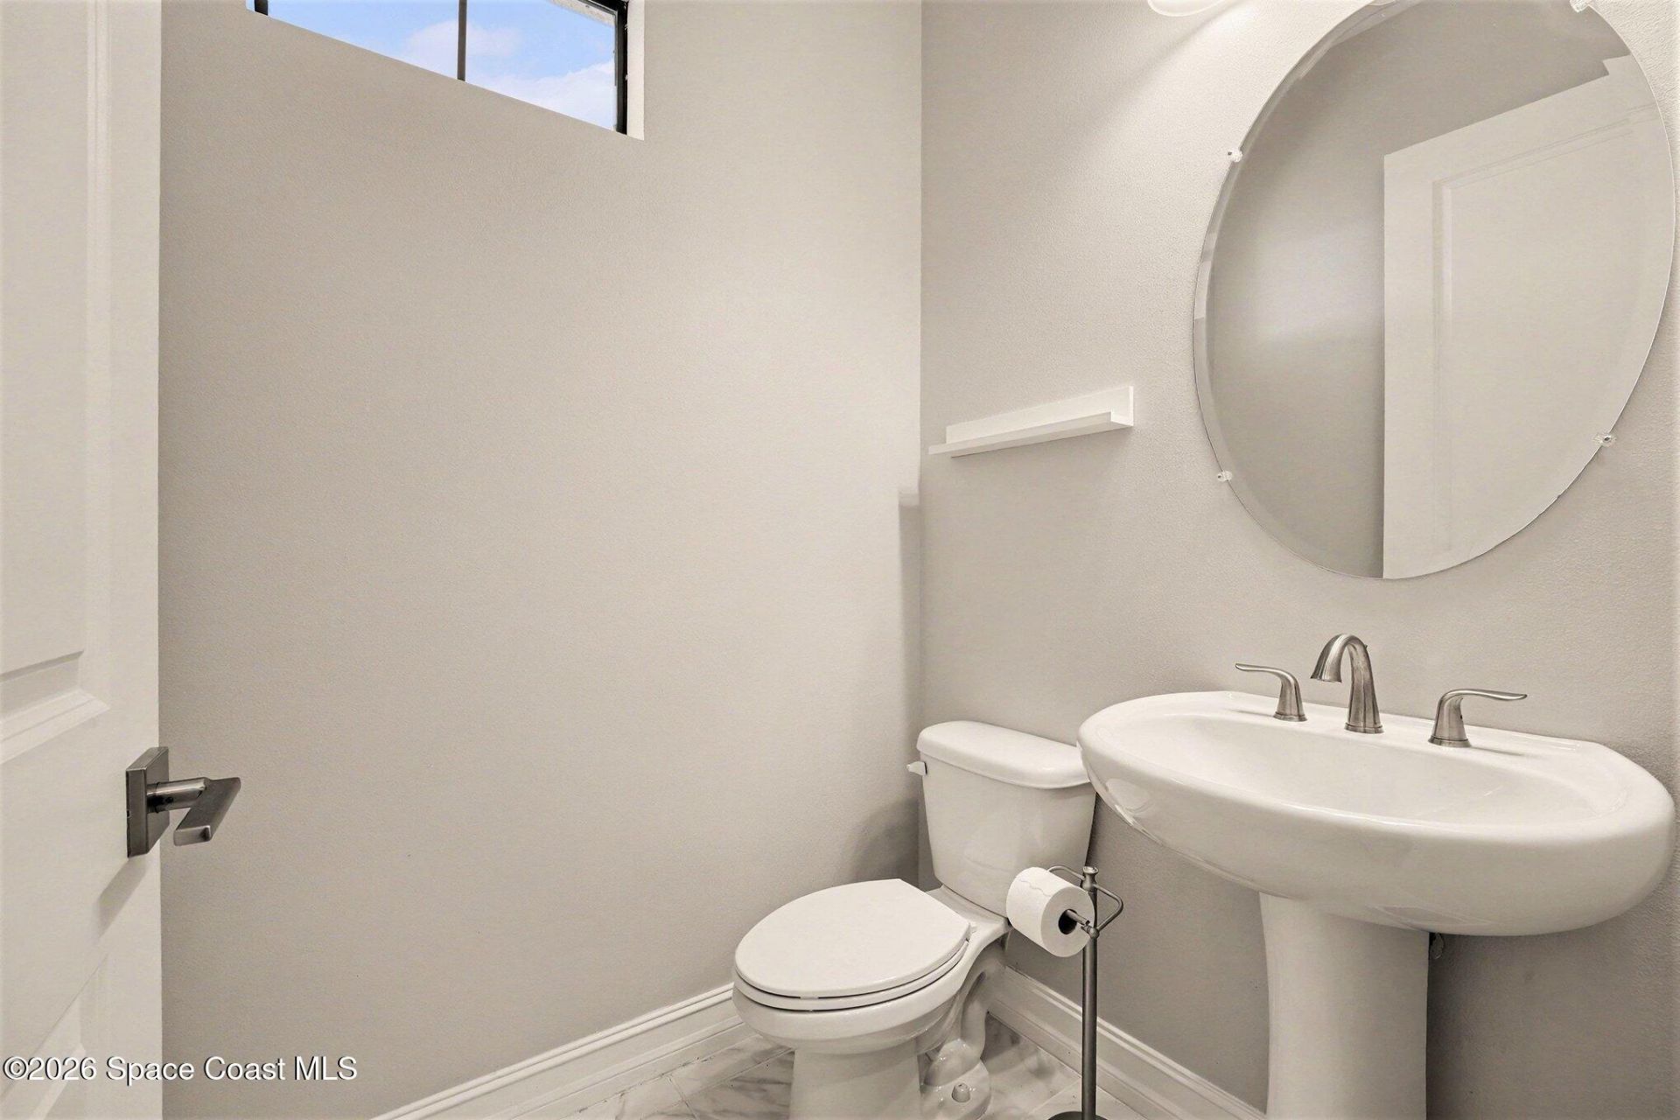
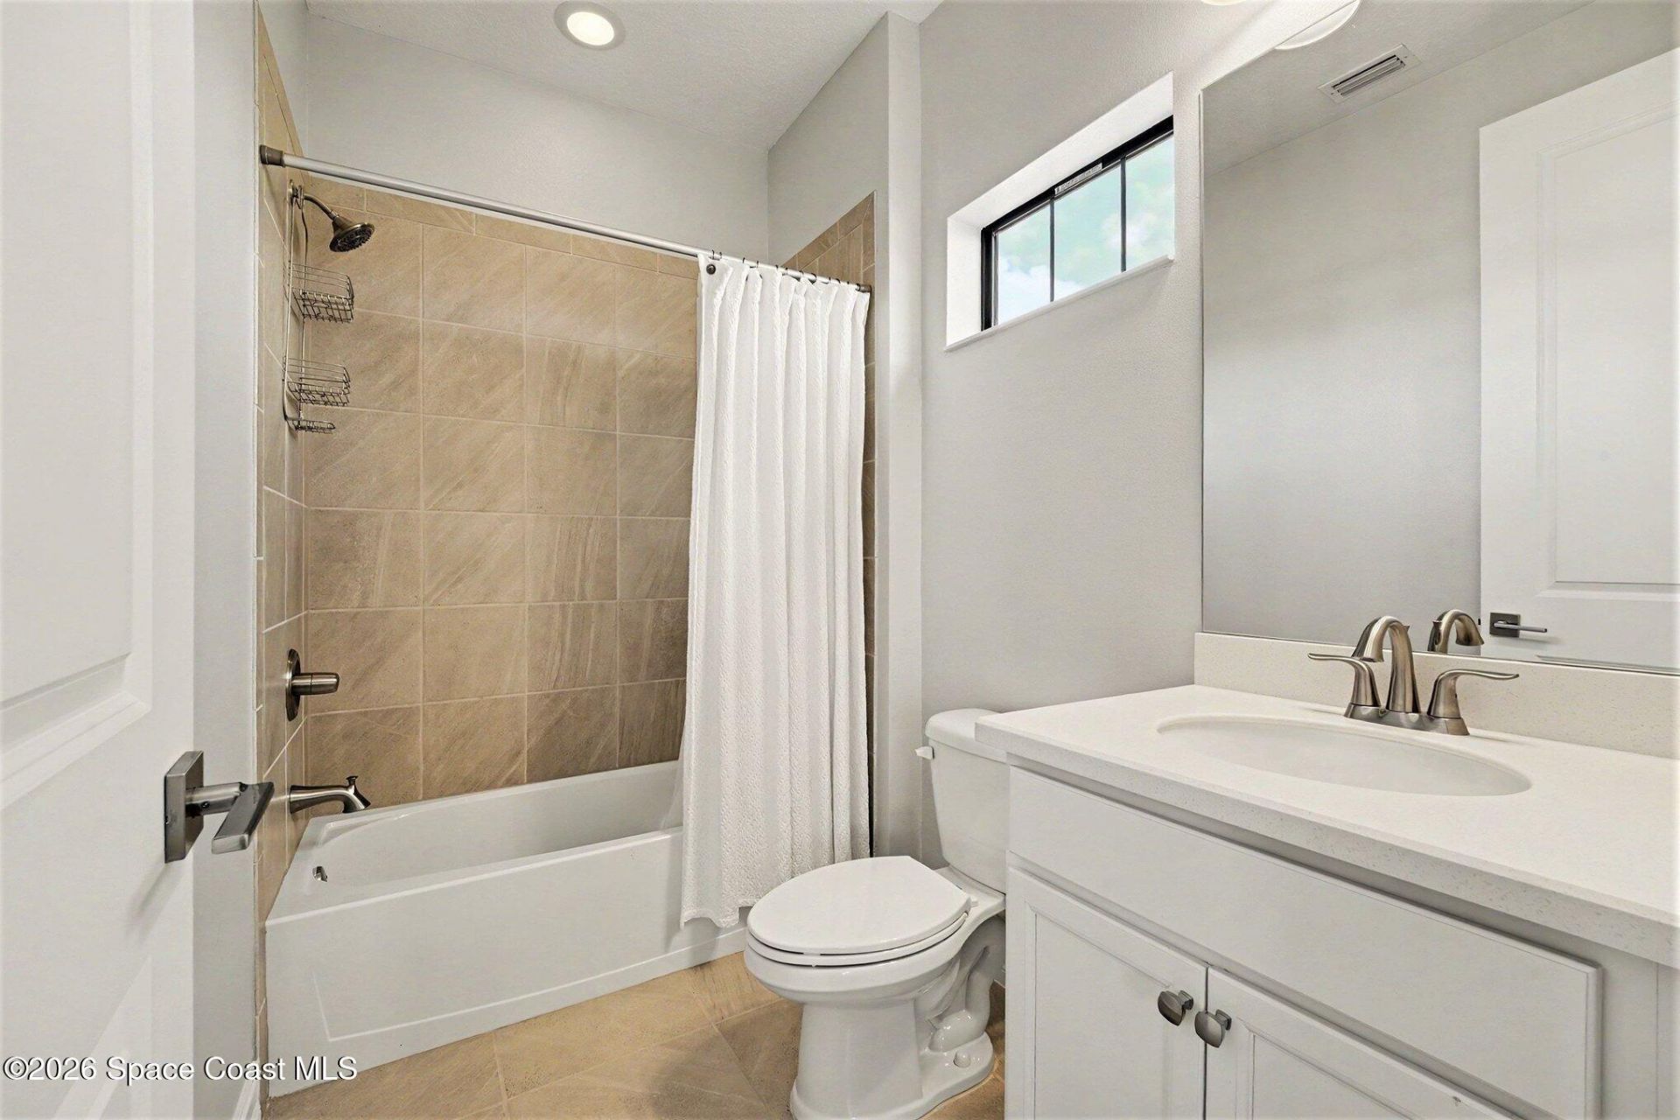
    3 full 1 partial
  • Total Square Feet
    2,710
  • Lot Size
    0.13 acre(s)

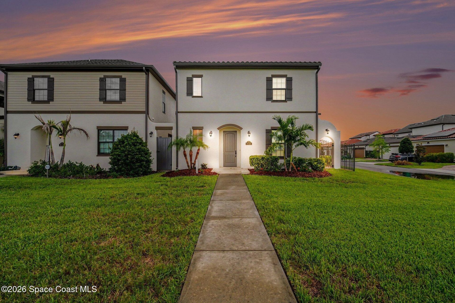
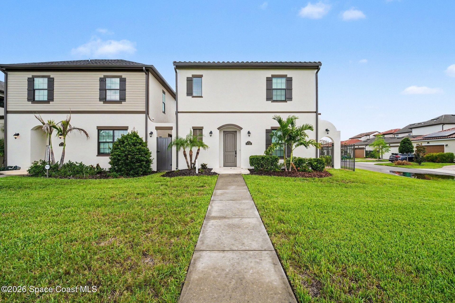
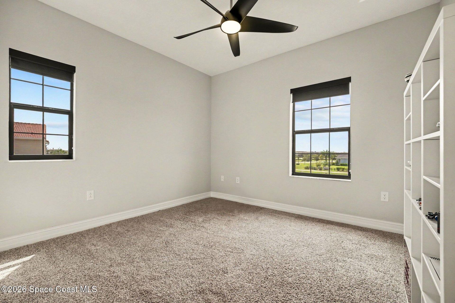
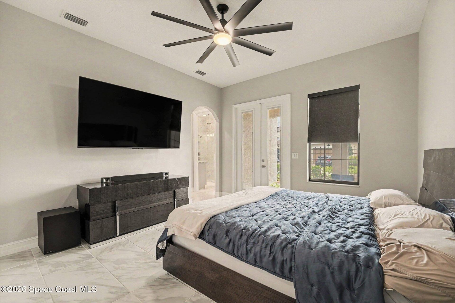
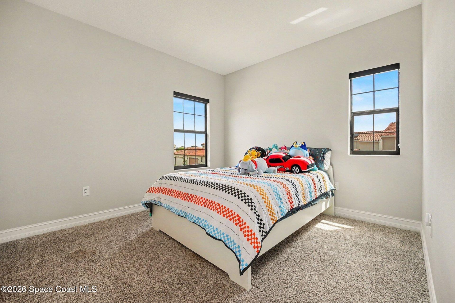
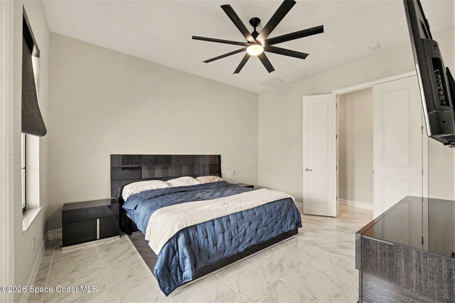
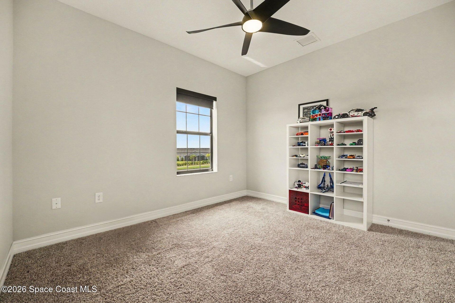
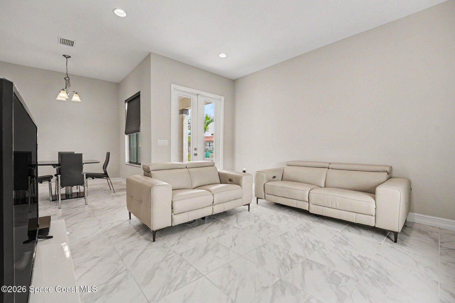
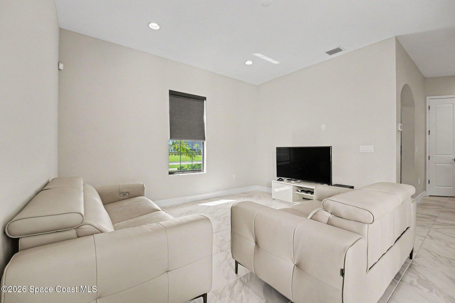
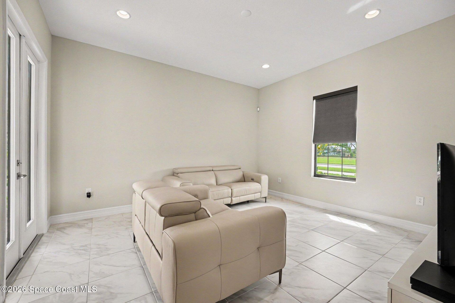
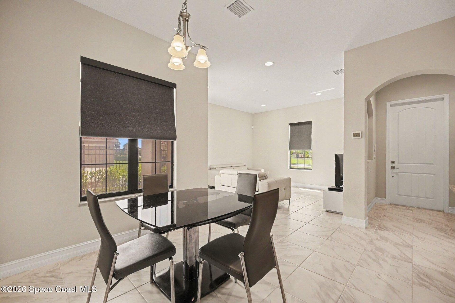
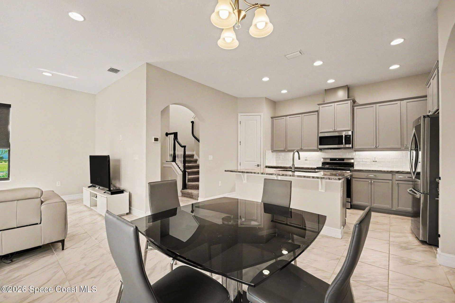
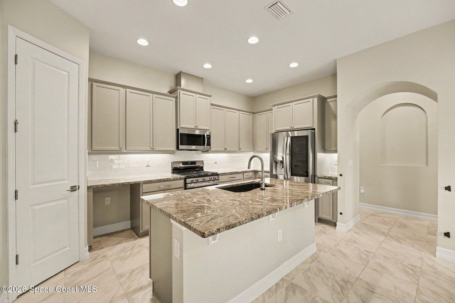
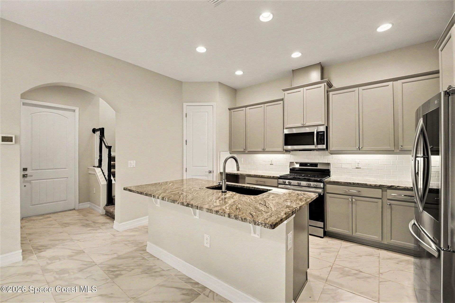
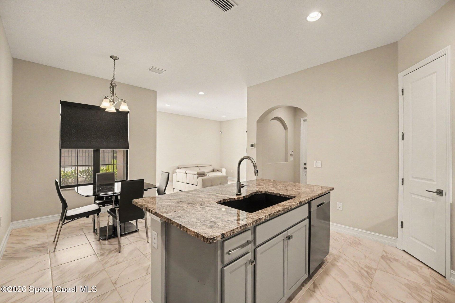
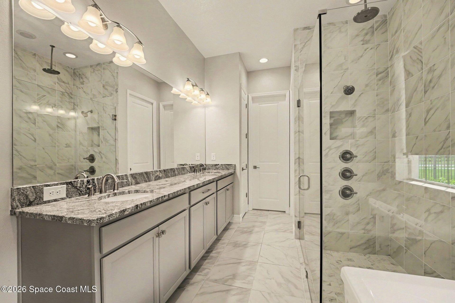
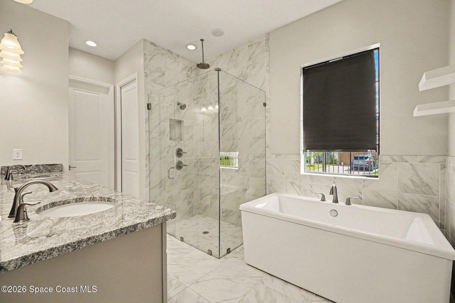
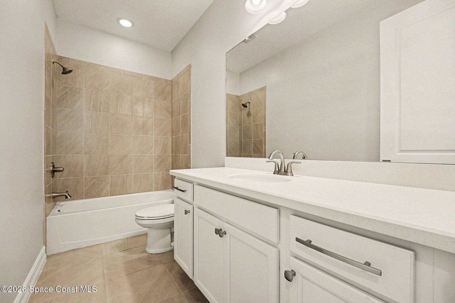
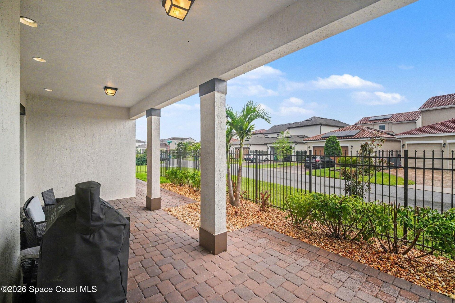
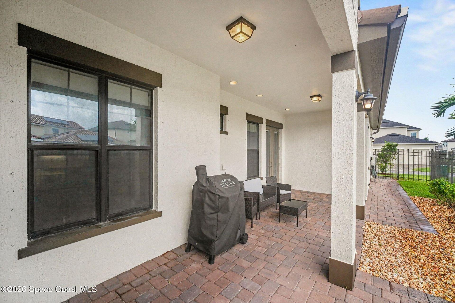
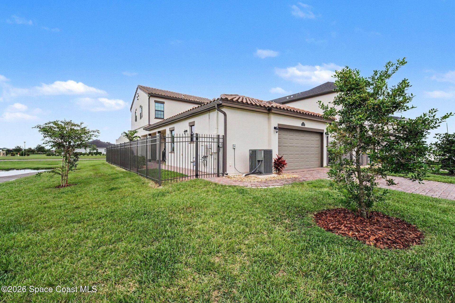
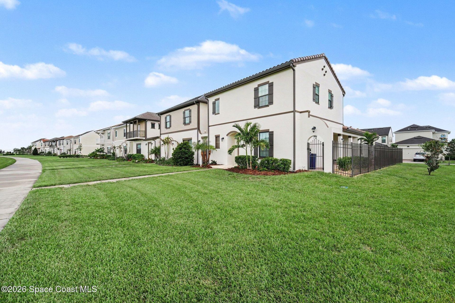
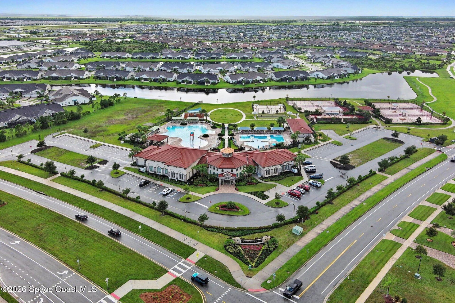
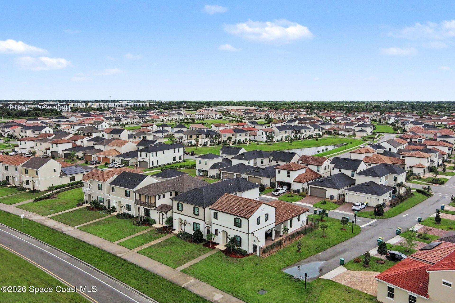
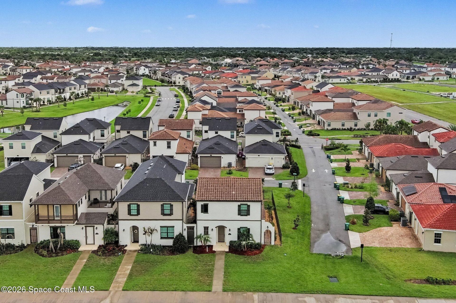
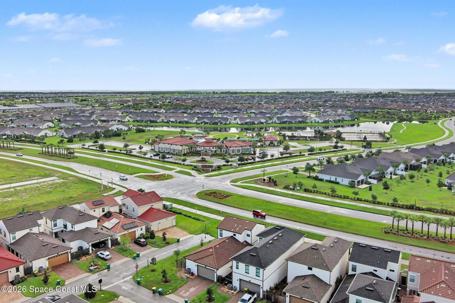
Welcome to the Soria II, where style, comfort and thoughtful upgrades come together beautifully! This impressive home features a spacious first-floor Primary Suite, 2 additional bedrooms upstairs and an open Great Room overlooking a private courtyard. The kitchen shines with 42 cabinetry, granite countertops and stainless steel appliances. French doors open from the Primary Suite to the courtyard, creating an ideal indoor/outdoor retreat. Summer kitchen plumbing is already roughed in! Highlights...

View More

Property Summary

MLS Number: 1086761
Status: Active
Days on Market: 11
Subdivision: Reeling Park
County: Brevard
Bedrooms: 3
Total Square Feet: 2,710
Price Per Sq. Ft.: $216
Style: Patio Home, Spanish
New Constuction: No
Waterfront: No
Property Type: Residential - Single Family
Cooling: Central Air
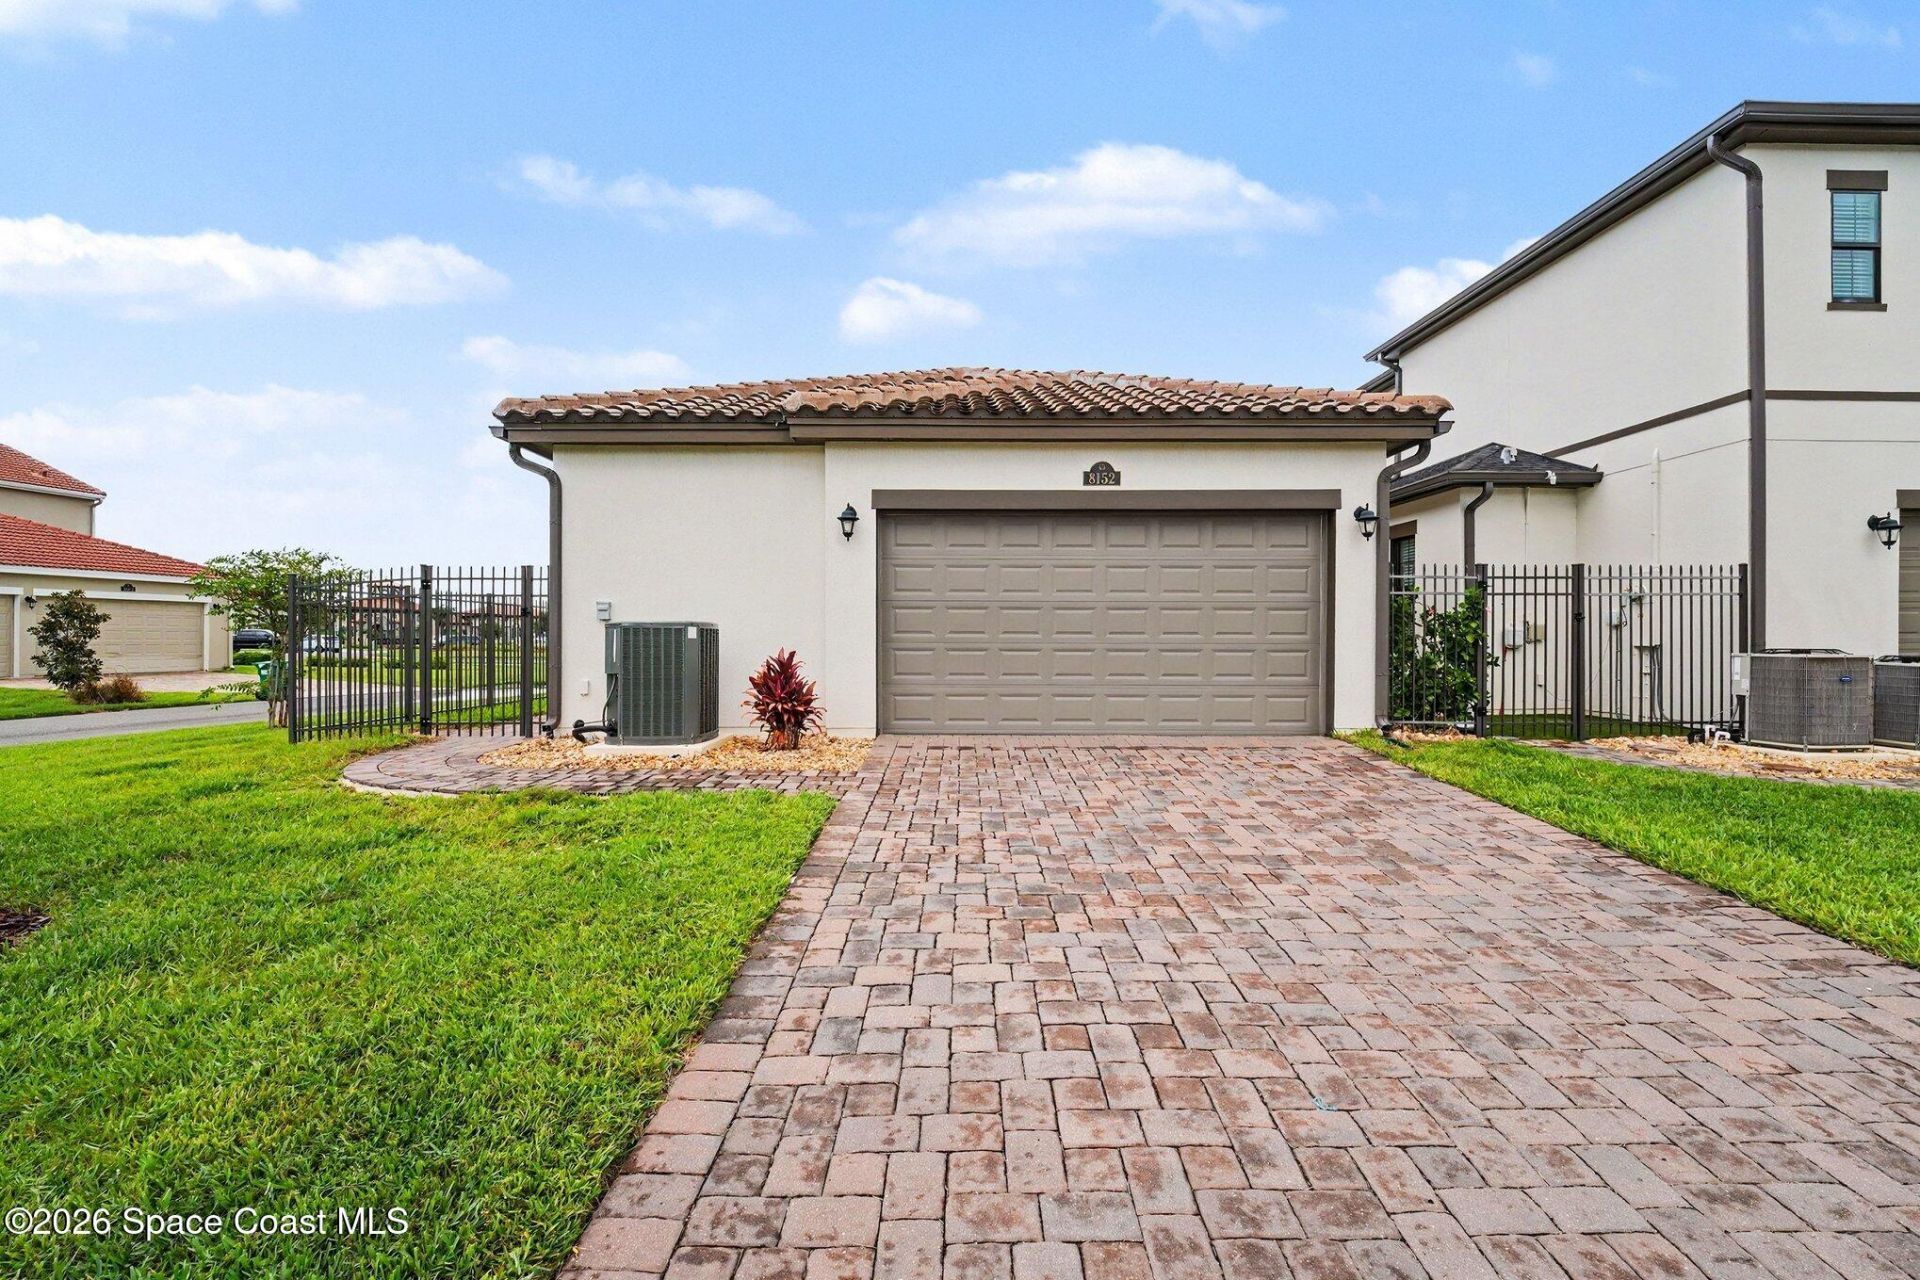
Garage: 2 car attached
Heating: Central, Heat Pump
Lot Size: 0.13 Acres
Road Surface: Asphalt, Paved
Roof Type: Tile
Stories: 2.0
Year Built: 2022

Featured Amenities

Breakfast Bar
Kitchen Island
Open Floorplan
Pantry
Primary Bathroom - Tub with Shower
Primary Bathroom -Tub with Separate Shower
Primary Downstairs
Split Bedrooms
Vaulted Ceiling(s)
Walk-In Closet(s)

Property Details

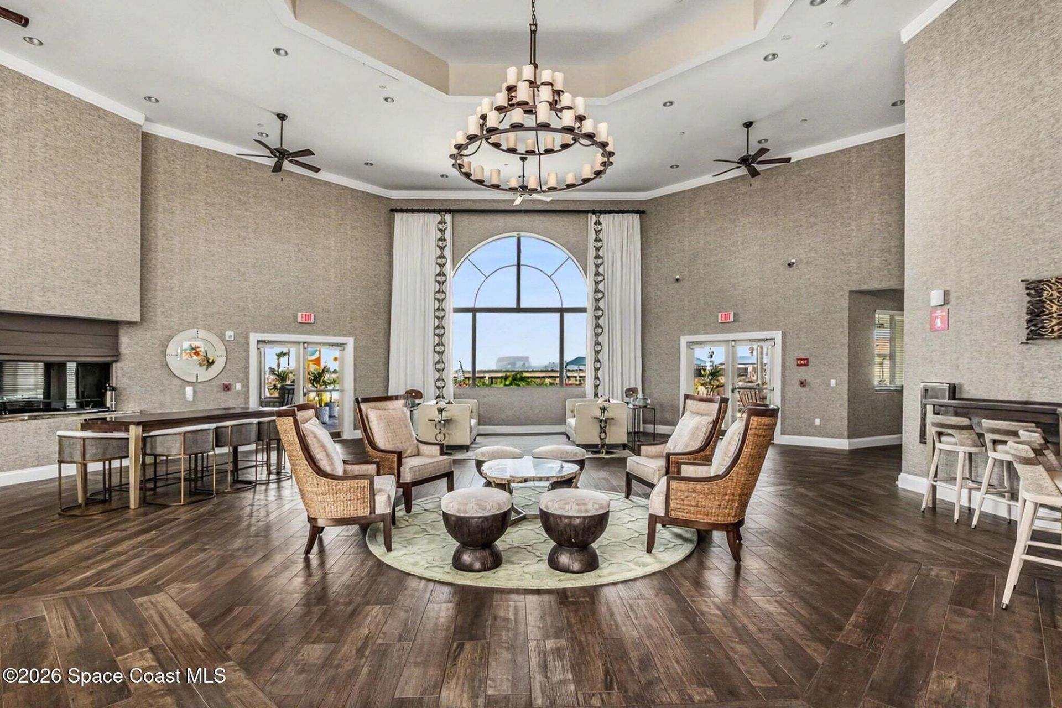
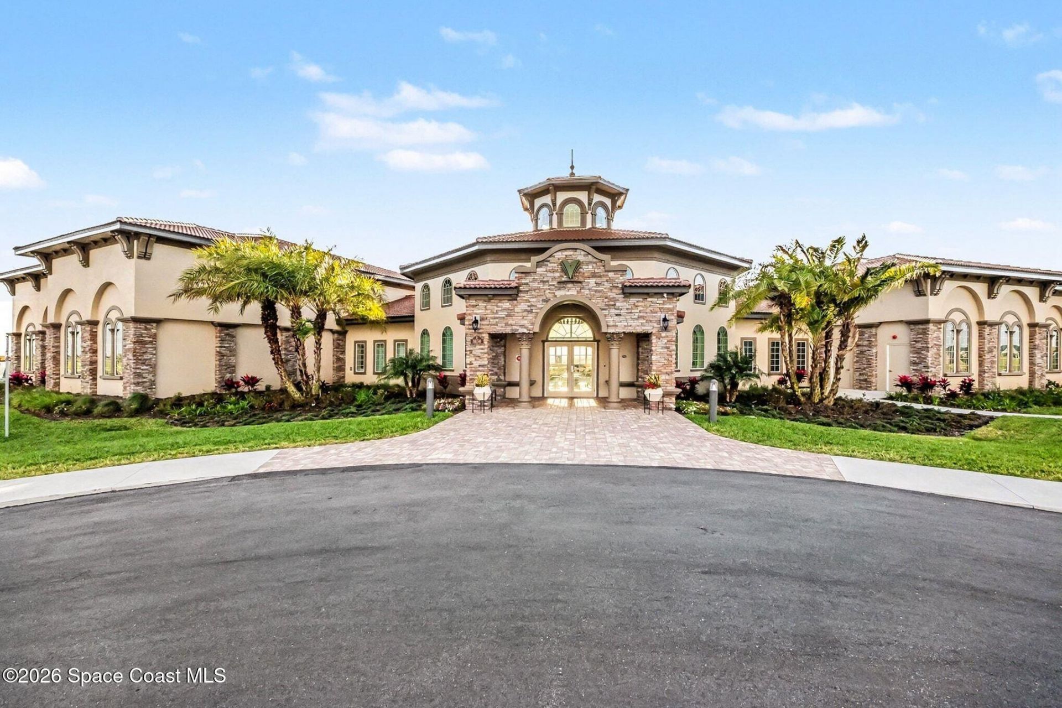
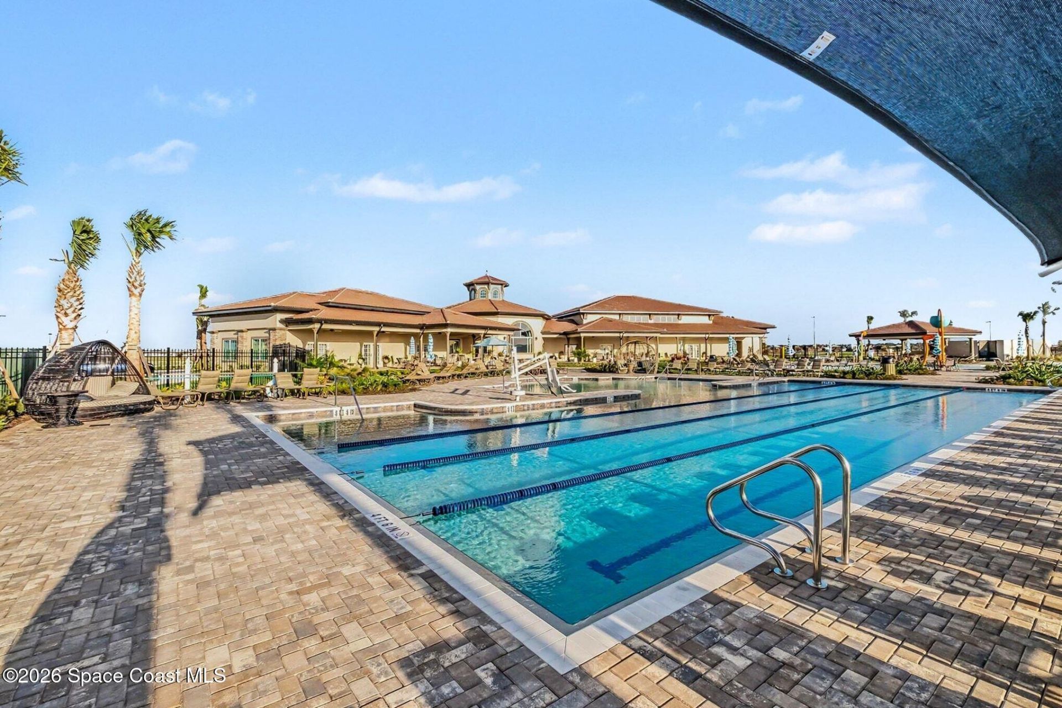
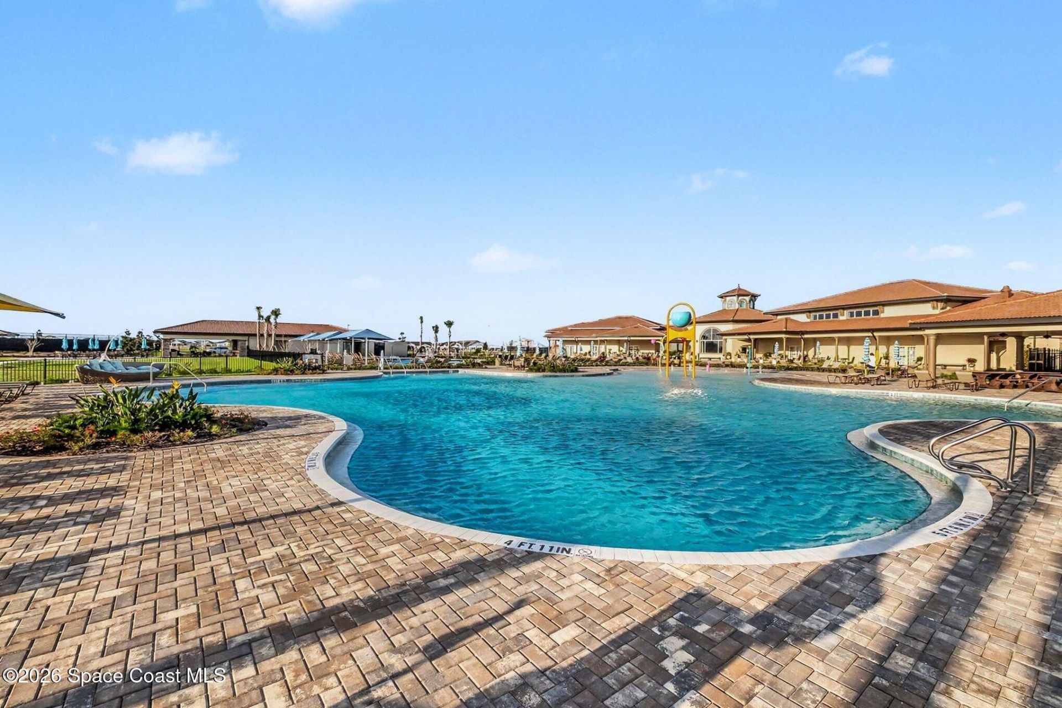
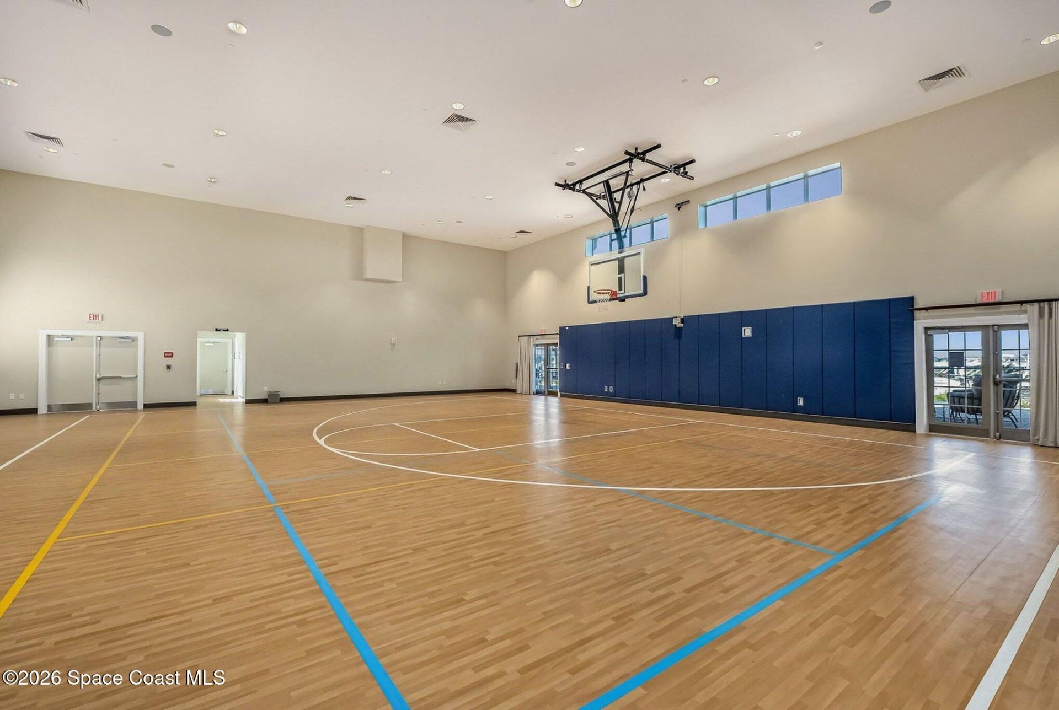
Common Amenities: Barbecue, Basketball Court, Clubhouse, Fitness Center, Maintenance Grounds, Management - Full Time, Park, Playground, Pool, Spa/Hot Tub, Other
Days on Site: 11
Equipment/ Appliances Features: Dishwasher, Disposal, Gas Oven, Gas Range, Gas Water Heater, Ice Maker, Microwave, Refrigerator, Tankless Water Heater
Exterior: Block, Concrete, Frame, Stucco
Outdoor Features: Courtyard
Flooring: Carpet, Tile
Home Style: Patio Home, Spanish
Hot Tub: Yes
Lot: Corner Lot, Few Trees
Parking Notes: Attached, Covered, Garage, Garage Door Opener
Security: yes
Security/ Safety Features: Fire Sprinkler System, Security System Leased, Smoke Detector(s), Entry Phone/Intercom
Sewer: Public Sewer
Special View Info: City
Utility Features: Cable Available, Cable Connected, Electricity Available, Electricity Connected, Natural Gas Available, Natural Gas Connected, Sewer Available, Sewer Connected, Water Available, Water Connected
Water: Public
Construction: Block,Concrete,Frame,Stucco

Room Sizes

Primary Bedroom: Level - First
Bedroom 2: Level - Second
Bedroom 3: Level - Second
Primary Bathroom: Level - First
Bathroom 2: Level - Second
Bathroom 3: Level - Second
Bathroom 4: Level - First
Kitchen: Level - First
Dining Room: Level - First
Living Room: Level - First
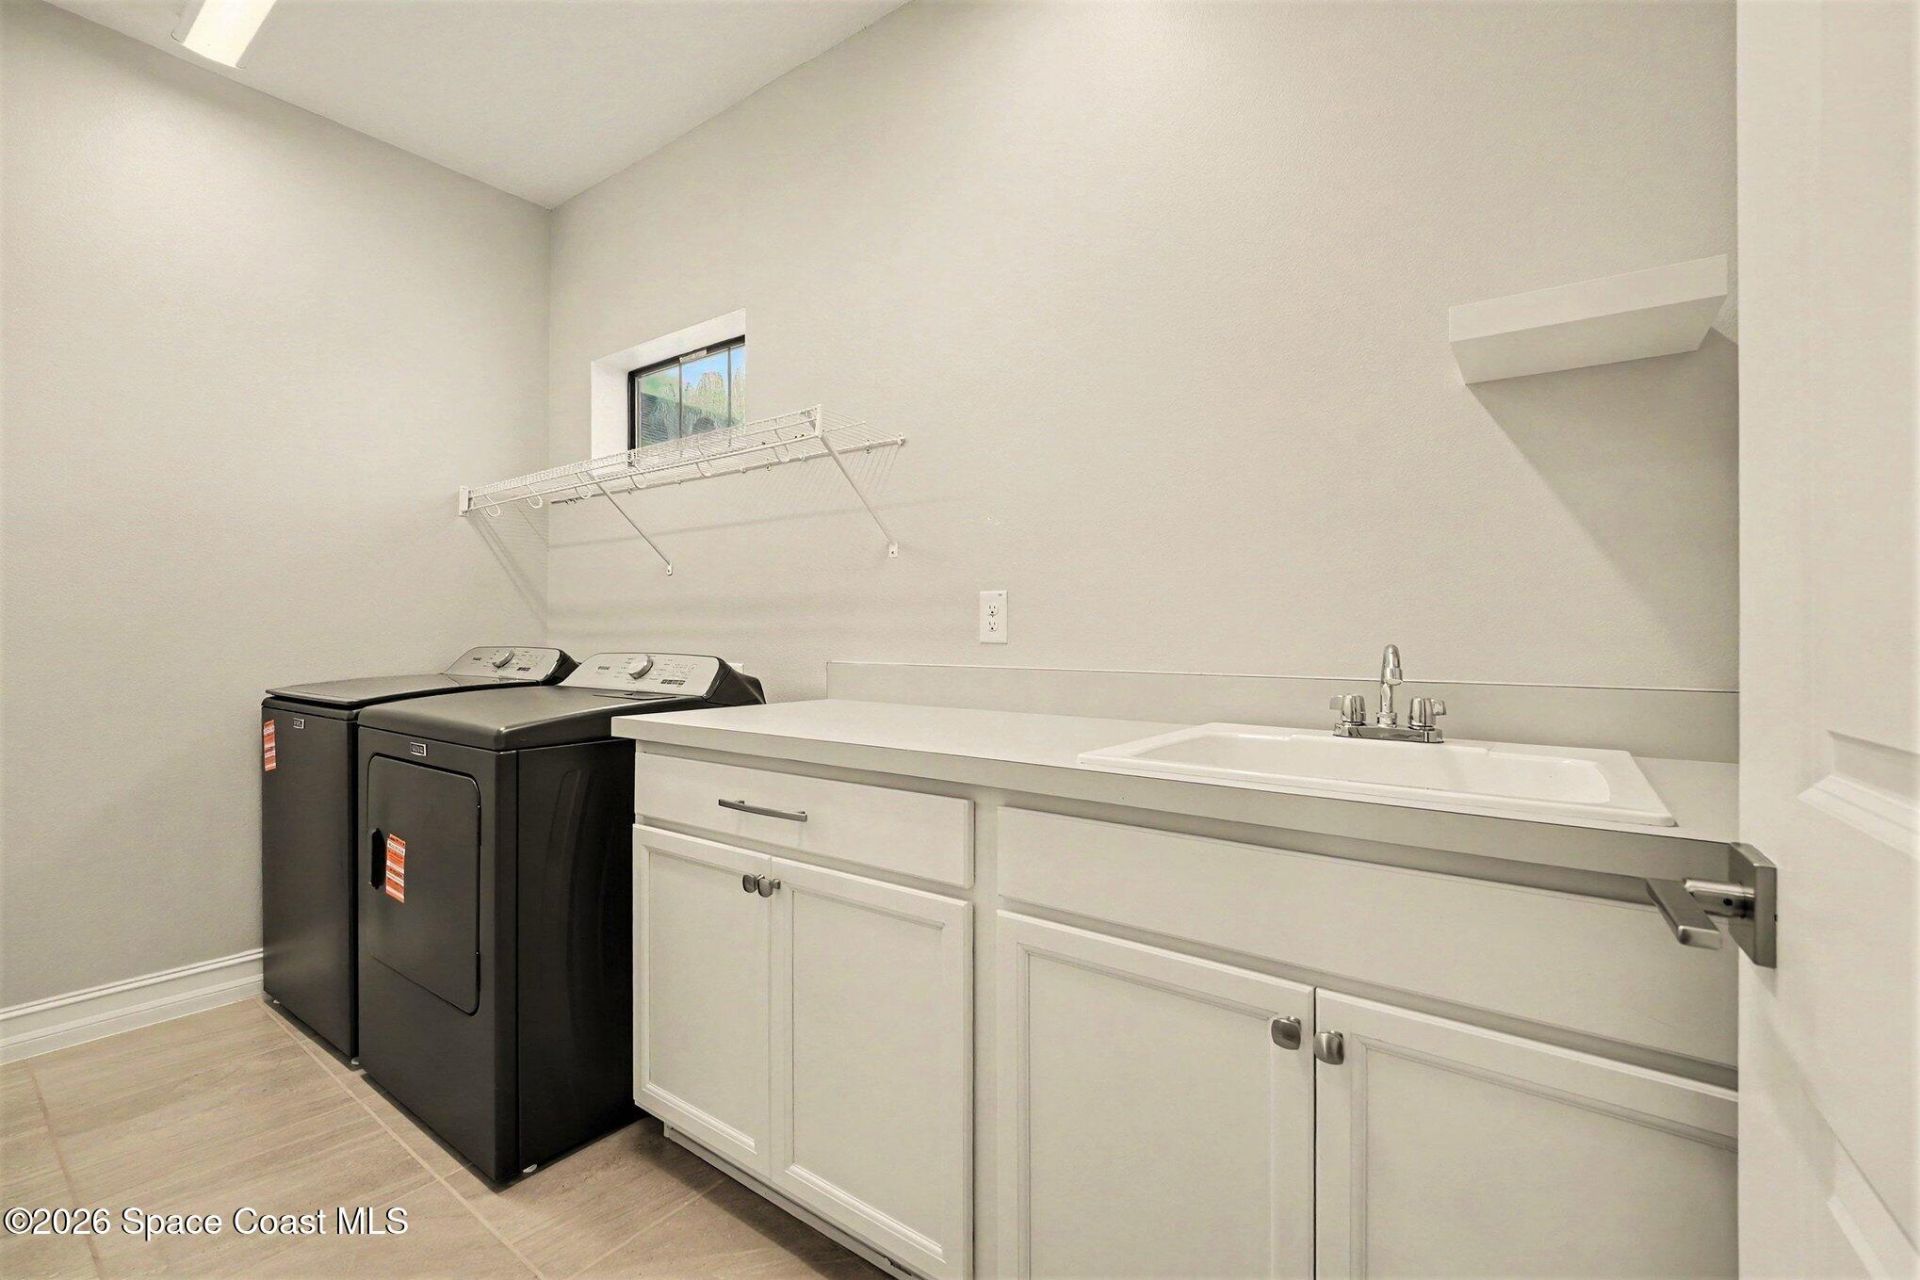
Laundry: Level - Second

Local Schools

High School: Viera
Middle School: DeLaura
Elementary School: Quest

Neighborhood Information

Neighborhood Map

Neighborhood Hero

Neighborhood Highlights

Neighborhood Characteristics

Neighborhood Market Trend

Neighborhood Schools

Courtesy of

Agency Name: Pineapple Farms LLC
Agent Name: Adam Warner
Agency Phone: 321-890-5314

agent picture

Presented by

Agent Name: Bruce Kopf
Agent Phone: 561.623.3540
Agency Title: The Keyes Company
Request Info

IDX logo

Bruce Kopf
keyes.com
Agent Cell:
772.631.8885
Office Phone:
561.623.3540

Mortgage Calculator

%
years/fixed
yearly
yearly (est.)

Estimated Payment

$ 3,043.06 Principal & Interest $2,872.43 Property Tax (data not provided by mls) $0.00 Homeowner's Insurance $170.63
Mortgage Logo

Login to My Keyes Account